




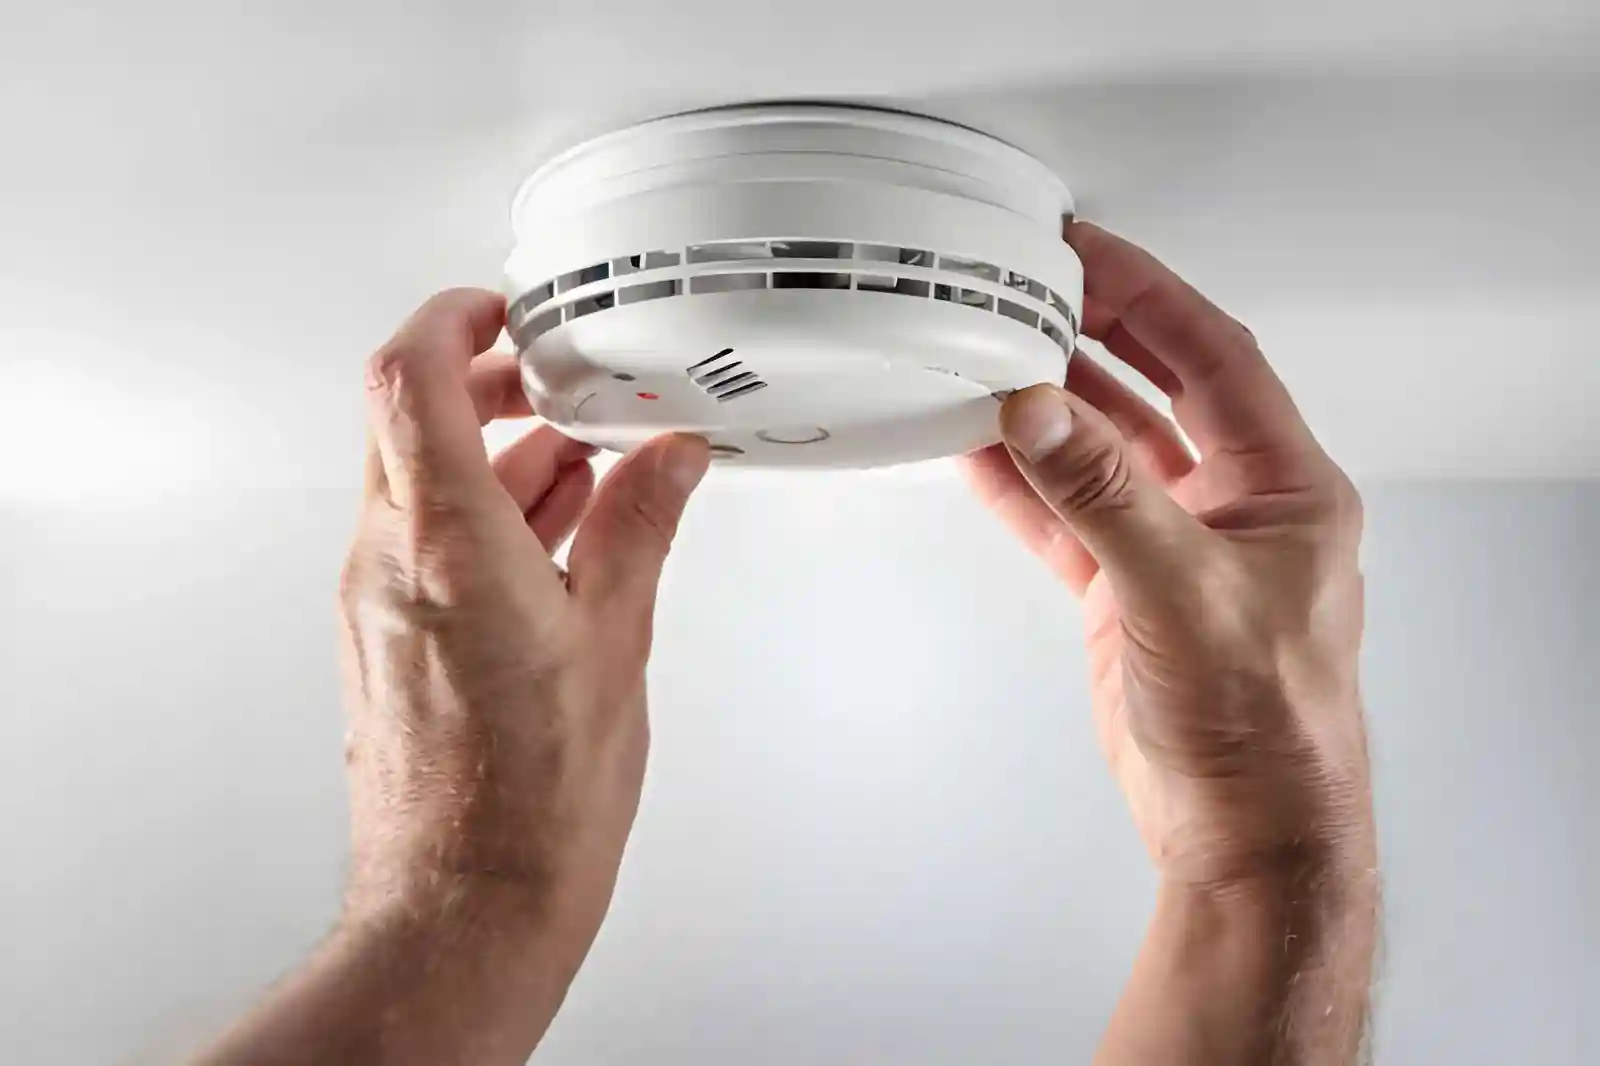
A reliable commercial fire alarm system provides early warning when a fire is detected, giving employees, customers, residents and visitors more time to leave the building safely.
However, installing a few smoke detectors is not necessarily enough. The system must be appropriate for the size, layout, use and level of fire risk within the premises. Detector positions, alarm sound levels, manual call points, control equipment, power supplies and evacuation arrangements must all work together.
This guide explains how commercial fire alarm system installation works, the main types of systems available and what London business owners, landlords and property managers should consider before arranging an installation.
What is a commercial fire alarm system?
A commercial fire alarm system is a network of devices designed to detect a fire and warn people within a non-domestic building.
Depending on the building and its fire strategy, the system may include:
- Smoke, heat or multi-sensor detectors
- Manual call points
- Alarm sounders and visual alarm devices
- A fire alarm control panel
- Mains and standby power supplies
- Interfaces with fire doors, lifts or smoke-control equipment
- Remote signalling or alarm-monitoring equipment
Commercial systems are generally more complex than standalone domestic smoke alarms. They may divide a building into detection zones, identify the location of an activated device and communicate with other fire-safety equipment.
The current British Standard for fire detection and alarm systems in non-domestic premises is BS 5839-1:2025. It provides recommendations covering the design, installation, commissioning and maintenance of commercial fire alarm systems.
Does every commercial property need a fire alarm system?
Fire-safety requirements are not identical for every commercial property. The appropriate warning arrangements depend on factors such as:
- The size and layout of the premises
- The number of floors
- How the building is used
- The number and mobility of occupants
- Whether people sleep in the building
- The location of higher-risk rooms or equipment
- The available escape routes
- The findings of the fire risk assessment
Under fire-safety legislation, the responsible person must carry out and regularly review a fire risk assessment, maintain suitable fire-safety measures and plan for emergencies. The assessment should determine what form of fire detection and warning is suitable for the premises.
Before replacing or installing a system, businesses should therefore arrange a suitable fire risk assessment. This reduces the risk of installing too little protection, unnecessary equipment or a system that does not support the building’s evacuation strategy.
Fire alarm categories explained
BS 5839-1 divides commercial fire alarm systems into categories according to their purpose and the level of coverage required.
The three main groups are:
Category M systems
Category M systems rely on people discovering a fire and activating a manual call point.
A manual system may be appropriate in certain simple, low-risk premises where a fire would be noticed quickly. However, it may not provide adequate protection when areas are unoccupied, visibility is restricted or occupants could be unable to raise the alarm promptly.
Category L systems
Category L systems are intended primarily to protect life. They use automatic fire detection in selected areas or throughout the building.
The level of coverage can range from detectors protecting escape routes to comprehensive detection throughout most or all areas. The appropriate category should be based on the fire risk assessment and the building’s evacuation strategy.
Category P systems
Category P systems are designed principally to protect property and support business continuity.
They may provide detection throughout a building or within defined high-risk areas. Some systems can also transmit an alert to an alarm receiving centre when the premises are unoccupied.
Read our separate guide to BS 5839 fire alarm categories for a more detailed explanation of Category M, L and P systems.
Conventional, addressable and wireless fire alarms
In addition to selecting the correct category, the installer must choose an appropriate system technology.
Conventional fire alarm systems
A conventional system divides the premises into zones. When a detector or manual call point is activated, the control panel identifies the affected zone rather than the individual device.
Conventional systems can be suitable for smaller, relatively straightforward buildings where the source of an alarm can be located quickly.
Addressable fire alarm systems
Each device in an addressable system has its own electronic identity. The control panel can therefore show which detector, call point or interface has activated.
Addressable systems are commonly considered for larger or more complex buildings because they provide more precise information and can make fault finding and system management easier.
Wireless and hybrid systems
Wireless systems use radio communication between compatible devices, reducing the amount of cabling required.
They can be useful in listed buildings, occupied premises or properties where installing new cables would be difficult or disruptive. Hybrid systems combine wired and wireless components.
Wireless does not mean maintenance-free. Device compatibility, signal strength, battery condition and the building’s construction must be considered during design and commissioning.
How commercial fire alarm installation works
A professional installation should involve more than mounting detectors and connecting a control panel.
1. Site survey and fire risk review
The installer reviews the premises, its use, occupancy, escape routes and existing fire-safety arrangements.
The survey should identify environmental conditions that could affect detector selection. For example, steam, dust, fumes, high ceilings or rapidly changing temperatures may influence whether smoke, heat or multi-sensor detection is appropriate.
2. System design
The proposed design should specify:
- The fire alarm category
- Detector and manual call point locations
- Alarm zones
- Control panel location
- Sounder and visual alarm coverage
- Cable routes
- Standby power arrangements
- Interfaces with other building systems
- Any remote monitoring requirements
The design should be based on the fire risk assessment rather than a generic package or a fixed number of detectors.
3. Installation
The installer fits the control equipment, detectors, call points, sounders, cables and associated devices in accordance with the approved design.
Work should be planned carefully in occupied premises to limit disruption and maintain fire-safety arrangements throughout the project.
Where installation work affects the building’s electrical infrastructure, it may also be sensible to review the condition of the fixed electrical system through a commercial EICR.
4. Programming and integration
Addressable and networked systems must be programmed so that the correct alarm, fault and control responses occur.
This may include interfaces with:
- Magnetic fire-door holders
- Access-control systems
- Smoke-control equipment
- Lifts
- Plant shutdown controls
- Sprinkler systems
- Alarm receiving centres
Each interface should be tested rather than assumed to be working.
5. Testing and commissioning
After installation, the system must be tested to confirm that it operates as designed.
Commissioning normally includes checking detectors, call points, sounders, visual alarm devices, fault monitoring, power supplies, control functions and connected systems.
The building operator should receive the appropriate documentation, system information and user instructions. Any variations from the agreed design should be clearly recorded.
6. Staff handover
Relevant staff should understand:
- How to operate the control panel
- What to do when an alarm activates
- How to recognise a fault
- How to carry out routine user tests
- Who to contact for maintenance
- Where system records are kept
A technically sound system can still be ineffective when nobody knows how to respond to it.
What affects commercial fire alarm installation costs?
There is no single price that applies to every commercial building. Installation costs depend on the level of protection required and the complexity of the premises.
The main cost factors include:
- Building size and number of floors
- Required BS 5839-1 category
- Number and type of detectors
- Conventional, addressable or wireless technology
- Cable routes and access conditions
- Required alarm-monitoring services
- Integration with doors, lifts or other equipment
- Out-of-hours working requirements
- Condition of the existing system
- Documentation and commissioning requirements
A low initial quotation may exclude necessary design work, specialist access equipment, making good, monitoring connections or remedial electrical work. Request a written scope showing what equipment, labour, testing and documentation are included.
For an accurate assessment, arrange a survey through our commercial fire alarm installation service.
Fire alarm maintenance and testing
Installation is only the beginning of the system’s working life.
Commercial fire alarm systems should be tested, inspected and maintained in accordance with the system design, manufacturer’s instructions, fire risk assessment and current applicable guidance.
Good ongoing management normally includes:
- Routine user testing
- Recording tests, faults and activations
- Keeping detectors and call points unobstructed
- Investigating recurring false alarms
- Replacing damaged or defective components
- Arranging competent periodic servicing
- Updating the system following alterations to the building
- Reviewing the system after a significant change in occupancy or use
Maintenance records may be examined during a fire-safety inspection. Current government enforcement guidance specifically identifies records of testing and maintenance of fire-protection equipment as information that enforcing authorities may review.
Fire alarms should also be considered alongside the building’s other safety measures, including:
- Emergency lighting testing
- Fire extinguisher testing
- Fire door inspections and certification
- Fire risk assessments
A fire alarm can warn people about danger, but occupants still need protected escape routes, suitable emergency lighting and a clear evacuation procedure.

Commercial Fire Alarm
Common commercial fire alarm installation mistakes
Choosing a system before completing a risk assessment
Buying equipment first can result in incorrect coverage, unnecessary expense or a system that does not support the required evacuation strategy.
Using domestic alarms as a substitute for a commercial system
Standalone domestic alarms may not provide the zoning, monitoring, manual activation, fault reporting or system integration required in commercial premises.
Installing the wrong detector type
A smoke detector positioned close to steam, dust or normal operational fumes may produce avoidable false alarms. Detector selection should reflect the conditions within each area.
Ignoring audibility and accessibility
An alarm must provide an effective warning to the people at risk. Noisy workspaces, hearing impairments and the use of headphones may require additional sounders, visual warning devices or other measures.
Failing to update the system after alterations
New partitions, changes of use, additional machinery or altered escape routes may affect the suitability of the existing design.
Keeping incomplete records
Testing, servicing, faults, false alarms, modifications and staff training should be documented. Poor records make it harder to demonstrate that the system is being managed properly.
Choosing a commercial fire alarm installer
Before appointing an installer, ask for evidence of experience with systems similar to the one required for your building.
A suitable provider should be able to explain:
- How the proposed system relates to the fire risk assessment
- Which standard and category will be used
- Who will be responsible for the design
- What equipment is included
- How the system will be tested and commissioned
- What documentation will be supplied
- What warranty and maintenance support are available
- How variations or additional work will be approved
Be cautious of providers who recommend a system without surveying the building or reviewing its fire-safety requirements.
Commercial fire alarm installation in London
Landlord Certificate London provides fire-safety services for landlords, business owners and property managers across London.
Our team can help assess your property’s requirements and coordinate the installation, testing and documentation of an appropriate fire alarm system.
To discuss your premises, call 020 4518 8198, use our contact page or book a fire alarm installation.
Frequently Asked Questions
A fire alarm detects or warns occupants about fire-related danger. A security or intruder alarm is primarily designed to identify unauthorised entry. Although both may use control panels and monitoring services, they have different purposes, components and standards.
The correct category depends on the building’s fire risk assessment, use, layout, occupancy and evacuation strategy. A site survey should be completed before a category is recommended.
BS 5839-1 is a code of practice rather than legislation that independently requires a system to be installed. However, it provides recognised recommendations for designing, installing, commissioning and maintaining fire alarm systems in non-domestic premises.
A suitably designed wireless or hybrid system may be appropriate for some commercial properties. The decision should consider the building’s construction, radio coverage, required system category, ongoing battery management and fire risk assessment.
The required documentation depends on the project and the responsibilities allocated between the designer, installer and commissioning provider. Before work begins, confirm which design, installation, commissioning, variation and user documents will be supplied.
About the Author: LandlordCertificate

Related Posts

Recent Posts
- Residential EICR London: Complete Electrical Safety Inspection Guide for Landlords & Homeowners
- Property Owners and Landlords Across London
- Emergency Lighting Assessment Failure Signs: 4 Critical Indicators Your System Needs Immediate Attention
- Annual Fire Alarm Inspection Checklist and Industrial Facility Solutions Safety Plan: 5-Step Shield
- Fuse Box Installation by a Certified Fuse Box Electrician for Circuit Failures and Safety Control






Get Social