



Timber Fire Doors London

Timber Fire Doors: FD30 & FD60 Supply and Installation

Properly specified timber fire doors, fitted to the tolerances the doorset specification actually requires, not just a door that looks the part. We supply and install FD30 and FD60 doorsets for landlords, HMOs, flats and small commercial premises across London.

  • NAPIT Registered

  • ECMK Registered

  • Fire-rated doorsets

  • Fully Insured
  • London & M25 Coverage

Why the timber matters as much as the rating

A fire door only works properly if the whole doorset works together , the leaf, the frame, the seals, the hinges, the ironmongery and the gaps around every edge.

We get called out fairly often to properties where someone’s fitted a fire-rated door onto an unsuitable frame, used incompatible components, or left the gaps around the leaf too wide. The door might look fine sitting there, but incorrect installation can compromise the fire and smoke performance the doorset was designed and tested to provide.

Timber fire doors are still a common choice for flats, HMOs and converted houses across London, mainly because they’re available in finishes that match the rest of the property and don’t look institutional.

The trade-off is that timber fire doors need more care in how they’re specified and fitted than a lot of people realise, which is really the whole point of using someone familiar with fire door installations rather than treating it like an ordinary internal door.

FD30 vs FD60: what the rating actually covers

The number after “FD” indicates the period of fire resistance the door or doorset is designed and tested to provide under the relevant fire test evidence. The required performance depends on the complete installation, including the door leaf, frame, seals, glazing where applicable, ironmongery and installation details, not simply the door leaf on its own.

FD30FD60
Fire resistance30 minutes60 minutes
Typical leaf thicknessOften around 44mm, depending on the manufacturer and tested specificationOften thicker than FD30, commonly around 54mm, depending on the manufacturer and tested specification
ConstructionVaries according to the manufacturer’s tested door designVaries according to the manufacturer’s tested door design
Common useUsed where 30-minute fire resistance is specified, including many flat entrance, HMO and internal fire-door applicationsUsed where 60-minute fire resistance is specified, including certain higher-risk areas, protected routes, plant areas and other locations requiring increased protection
Frame & sealsCompatible frame, seals and ironmongery in accordance with the tested doorset specificationCompatible frame, seals and ironmongery in accordance with the tested doorset specification

You’ll also see FD30S and FD60S written on specifications and door documentation. The “S” indicates smoke-control performance, normally achieved using suitable cold-smoke seals around the doorset in accordance with the tested specification.

Smoke control is particularly important on escape routes and flat entrance doors, and an FD30S or FD60S specification may be required depending on the building, location of the door and applicable fire safety requirements.

What actually goes into a compliant installation

A properly specified fire door installation can include:

  • An FD30 or FD60 fire-rated door leaf or doorset supported by appropriate test evidence and matched with a compatible frame
  • Intumescent seals installed in the locations and sizes required by the doorset specification
  • Cold-smoke seals where an “S” rating or smoke-control performance is specified
  • Typically a minimum of three suitable fire-rated hinges per leaf, subject to the doorset manufacturer’s specification and test evidence
  • Gaps between the door leaf and frame set to the manufacturer’s permitted tolerances; top and side gaps are generally expected to be controlled carefully and should not simply be judged by eye
  • The gap at the bottom kept as small as practicable while allowing the door to operate correctly and in accordance with the doorset specification
  • A suitable self-closing device where required, adjusted so the door closes fully into its frame and engages with the latch where one is fitted
  • Compatible fire-rated handles, locks, letterplates and other ironmongery where required by the doorset specification
  • Fire-resisting glazing, glazing systems and compatible beads where vision panels are required

Incorrect gaps, incompatible ironmongery, unsuitable frames, missing seals or alterations to a fire door can compromise the tested fire performance of the doorset. Installation should therefore follow the manufacturer’s instructions, certification or test evidence applicable to the particular door system rather than relying on a generic fire-door specification. A fire risk assessor, fire door inspector or Building Control professional checking the property afterwards may pick up on these details.

Who this is for

HMO landlords

Fire doors are commonly required within HMOs to protect escape routes and separate higher-risk areas. Depending on the property layout, HMO licence conditions, fire risk assessment and local authority requirements, this may include bedroom doors, kitchen doors and other doors opening onto protected escape routes.

There is no single fire-door specification that applies to every HMO, so we recommend working from the property’s actual licence conditions or fire risk assessment.

Flat Owners & Freeholders

Flat entrance doors are critical for preventing fire and smoke from spreading into communal escape routes.

Under the Fire Safety Act 2021 and Fire Safety (England) Regulations 2022, flat entrance doors in multi-occupied buildings must be regularly assessed. Existing doors do not automatically need replacing unless highlighted by a Fire Risk Assessment.

If your assessment identifies an inadequate door, we can quote for the required upgrade or replacement.

Landlords with converted properties

Where a house has been split into flats or bedsits, fire-resisting doors may be required to protect shared hallways, stairwells and escape routes. Exactly which doors require upgrading, and whether FD30, FD30S, FD60 or another specification is required, should be determined from the building design, fire risk assessment, licence conditions and other applicable requirements rather than assumed from the property type alone.

Small commercial premises

Offices, shops and similar buildings may require fire doors on plant rooms, kitchens, stairwells, protected escape routes and other areas identified by the building’s fire risk assessment.

The required fire resistance and smoke-control performance will depend on the building and the fire safety strategy.

How we handle the job

1. You tell us what’s needed

Tell us the number of doors, whether it’s a new installation or replacement, and whether you already have a fire risk assessment, HMO licence condition or other specification confirming the required rating.

If you have photographs of the existing doors and frames, send those over as well.

2. Site visit and measure-up

We check the existing openings, frames, wall construction and surrounding condition so the doorset we order and install is suitable for the opening without cutting corners on the required tolerances.

3. Supply of the correct doorset

We supply the required FD30 or FD60 leaf or doorset with compatible frame, seals and ironmongery selected in accordance with the relevant manufacturer’s specification and available fire-test evidence. Depending on the required specification, this may include products tested to applicable standards such as BS 476-22 or BS EN 1634-1.

4. Installation

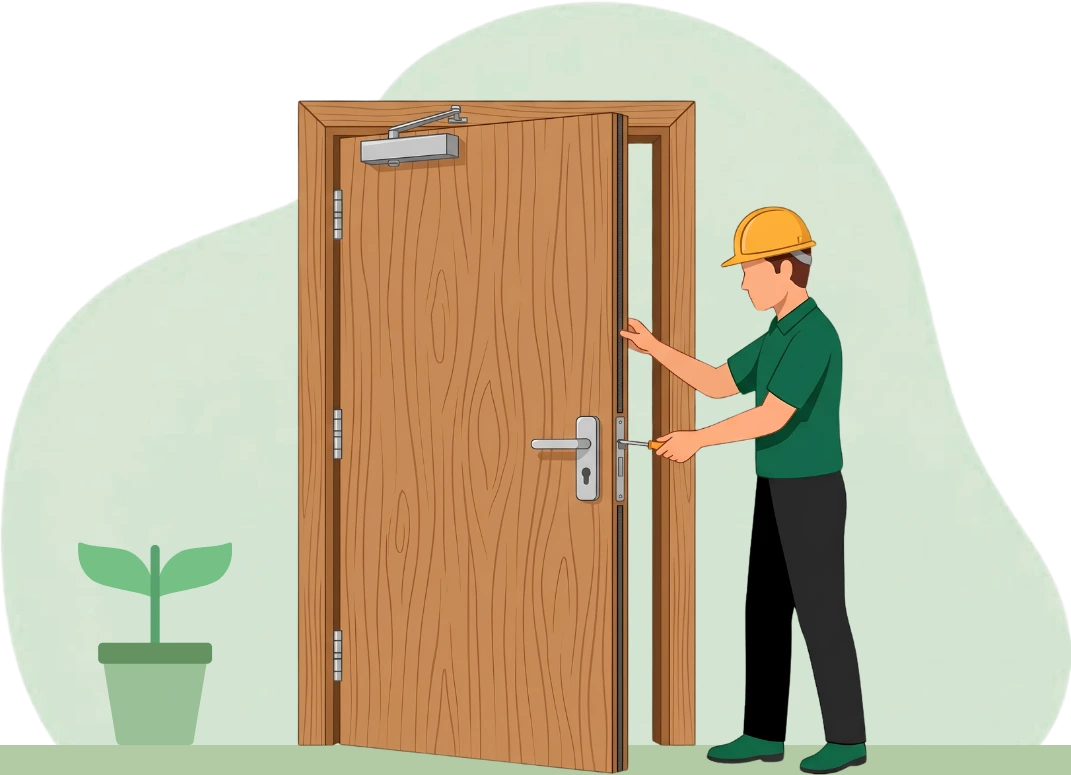
The frame is installed square and plumb, the leaf is hung using suitable hinges, gaps are set to the specified tolerances, and the required seals, ironmongery and self-closing device are fitted and adjusted.

Where a closer is required, we check that the door closes fully into its frame from different opening positions and engages correctly.

5. Sign-off

We check the finished installation against the required specification before we leave.

Where required, we can also arrange a fire door inspection and provide the relevant inspection report or certification documentation through our fire door inspection service.

The regulations behind this

Fire door requirements in England can arise under several areas of fire safety and building legislation. For new building work, alterations and certain replacement work, Building Regulations and Approved Document B provide relevant fire-safety guidance.

Fire resistance of doorsets may be demonstrated using appropriate test and classification evidence under applicable standards, including BS 476-22 and BS EN 1634-1, depending on the product and specification being used.

For premises within the scope of the Regulatory Reform (Fire Safety) Order 2005, the Responsible Person must ensure that appropriate fire precautions are in place and maintained. A suitable and sufficient fire risk assessment is used to determine the fire precautions required for the premises.

The Fire Safety Act 2021 clarified that, in multi-occupied residential buildings, flat entrance doors between domestic premises and common parts fall within the scope of the Fire Safety Order.

The Fire Safety (England) Regulations 2022 introduced additional duties from January 2023. In residential buildings with a top storey more than 11 metres above ground level, Responsible Persons are required to use best endeavours to check flat entrance fire doors at least every 12 months and check fire doors in communal areas at least every three months.

None of this automatically tells you exactly which doors in your specific property need replacing or upgrading. That comes down to the property, its design, existing fire precautions, fire risk assessment and, where applicable, your council’s HMO licence conditions. If you’ve got either document, send it over and we’ll quote against what’s actually been specified rather than guessing.

Why book this through us rather than a joinery firm

Plenty of carpentry companies will hang a door for you. Fire door work needs more than making sure the door simply opens, closes and looks right. The door leaf, frame, seals, hinges, closer, ironmongery, glazing where applicable, gaps and method of installation all need to work together in accordance with the doorset specification.

  • We supply and install the doorset and can also carry out a fire door inspection following installation, in the same visit where appropriate
  • NAPIT and ECMK are among our company registrations and accreditations, alongside our wider property compliance services
  • We work from your actual fire risk assessment, licence conditions or required doorset specification rather than applying one generic fire-door specification to every property
  • Fixed pricing agreed before the job is booked in
  • One company for the door installation, inspection and the rest of your property compliance if you need it, including gas, electrics, EICR, EPC and fire risk assessments

If your doors are already fitted and you just need them checked, our fire door inspection and certificate service covers that separately.

Cost

Pricing depends on the number of doors, whether it’s FD30 or FD60, whether smoke control, glazing or specific ironmongery is required, and whether we’re working with a suitable existing opening or carrying out a full frame replacement. We’ll confirm a fixed price once we know the scope, so you know the agreed cost before the work is booked.

Frequently Asked Questions

It depends on the location of the door, required escape protection, building design and what your fire risk assessment, HMO licence conditions or other fire-safety specification requires.

FD30 is commonly specified where 30 minutes’ fire resistance is required, while FD60 is used where 60 minutes’ fire resistance is required.

Rather than assuming which one you need, send us your documentation and we’ll quote against the actual specification.

Potentially, but only where the existing frame is suitable and compatible with the proposed fire door installation and the required fire-performance evidence.

A fire-rated door leaf cannot simply be fitted into any standard frame and automatically achieve the required rating.

We’ll assess the existing frame and opening before confirming whether it can be retained or whether a compatible replacement frame is required.

The “S” indicates smoke-control performance in addition to the fire resistance of the door.

This is normally achieved using suitable cold-smoke seals as part of the doorset specification.

FD30S is commonly specified where both fire resistance and restriction of smoke spread are required, including many flat entrance and escape-route applications.

The gaps need to comply with the particular doorset manufacturer’s installation instructions and test evidence.

As a general check, gaps around the sides and top of a fire door should be carefully controlled and should not simply be estimated by eye. Current government fire-door guidance refers to an industry standard that these gaps should not exceed 4mm.

The gap beneath the door is treated differently and should be as small as practicable while still allowing the door to operate correctly, subject to the manufacturer’s specification.

Fire doors commonly require a minimum of three suitable hinges, but the exact hinge type, size, position and number should follow the manufacturer’s instructions and the test or certification evidence for the doorset.

No.

The Fire Safety (England) Regulations 2022 did not create a blanket requirement to replace every existing flat entrance door so that it matches current standards for a new doorset.

Existing doors should be considered as part of the building’s fire risk assessment and maintained in suitable working order.

Where an existing door is damaged, unsuitable or assessed as providing inadequate fire protection, repair, upgrading or replacement may be required.

Book your timber fire door installation

Whether it’s one flat entrance door or a full set of FD30 and FD60 doors across an HMO, tell us what you’re working with and we’ll quote against the actual requirement, not a generic specification.

If you already have a fire risk assessment, HMO licence condition or fire door inspection report, send it to us and we can quote against the work that’s actually been recommended.